
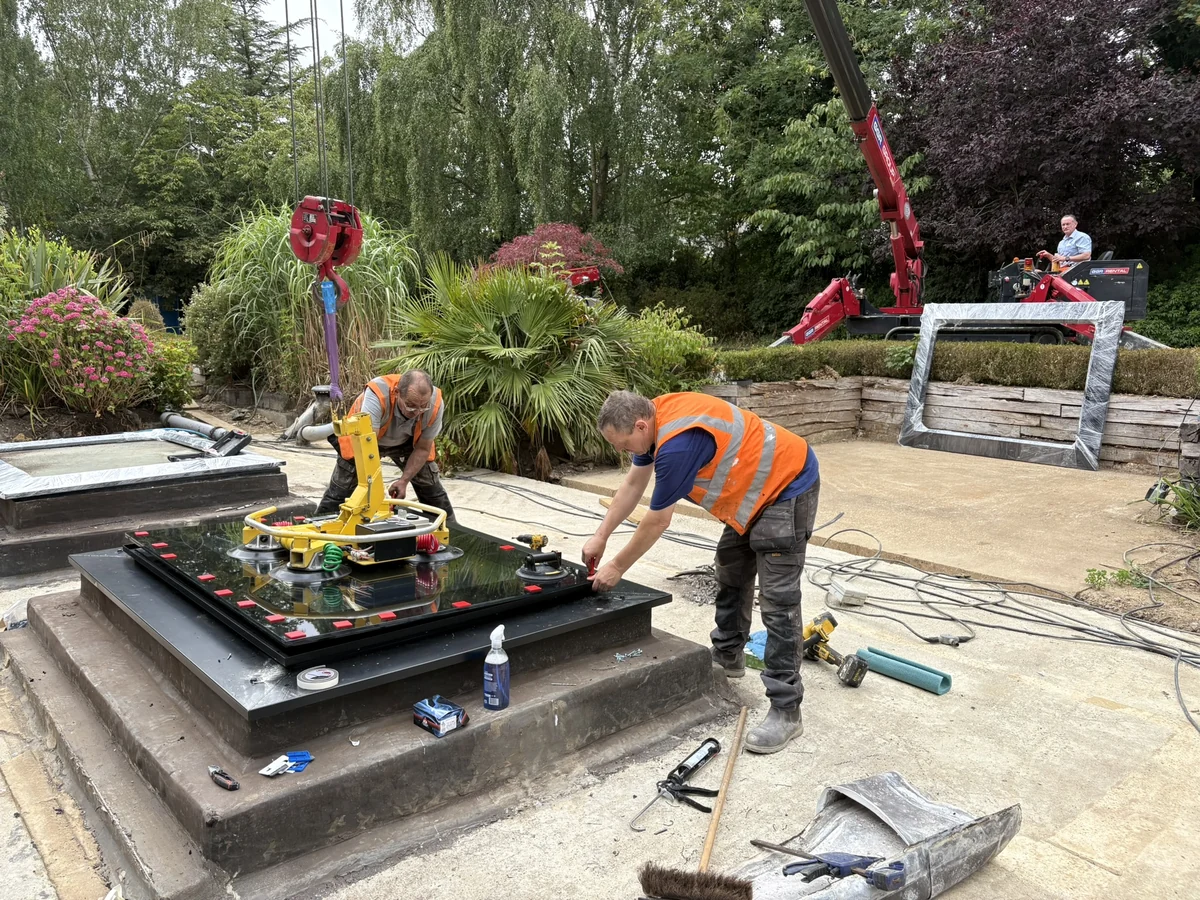
AGL Construction was working on a residential property in Harpenden where three underground bedrooms each had an existing skylight positioned within the garden. The skylights brought natural light into the bedrooms below, but over time they had developed a number of problems.
Condensation was occurring, the existing units had become damaged, and the client was also planning a new decking area above the skylights.
The new deck created an opportunity to completely rethink the design. The aim was to create three new walk-on skylights that would become an integral part of the new decking, while also providing a practical solution for controlling light and privacy in the bedrooms below.
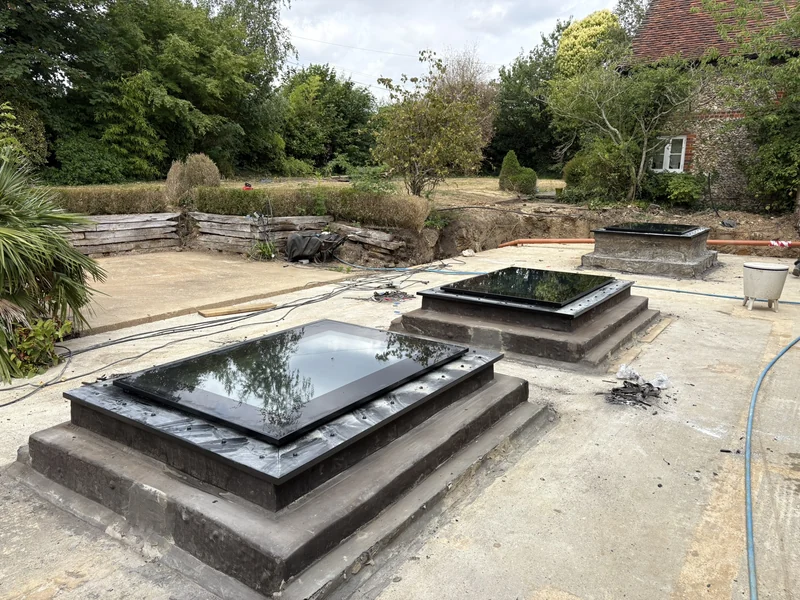
The client had two main requirements. First, the existing skylights needed to be replaced with a more robust and better-designed solution that would work with the new decking. Second, the bedrooms needed to be capable of being darkened at night.
Previous attempts had been made to install electric blinds underneath the existing skylights, but these had not been successful. The client therefore needed a solution that would provide:
The project wasn't simply a case of replacing three existing skylights. The new decking meant that the skylights needed to form part of the overall construction, so the openings and materials needed to be reconsidered.
There was also the issue of condensation. The existing skylights had experienced condensation problems, so simply replacing the glass without addressing the surrounding design could have left the underlying issue unresolved.
At the same time, the client wanted to avoid repeating the problems they had experienced with electric blinds. The solution needed to work at the glass level itself.
We removed the three existing skylights and redesigned the openings and materials to create a more suitable installation. The revised design addressed the condensation issue while also providing a better fixing interface for the new decking.
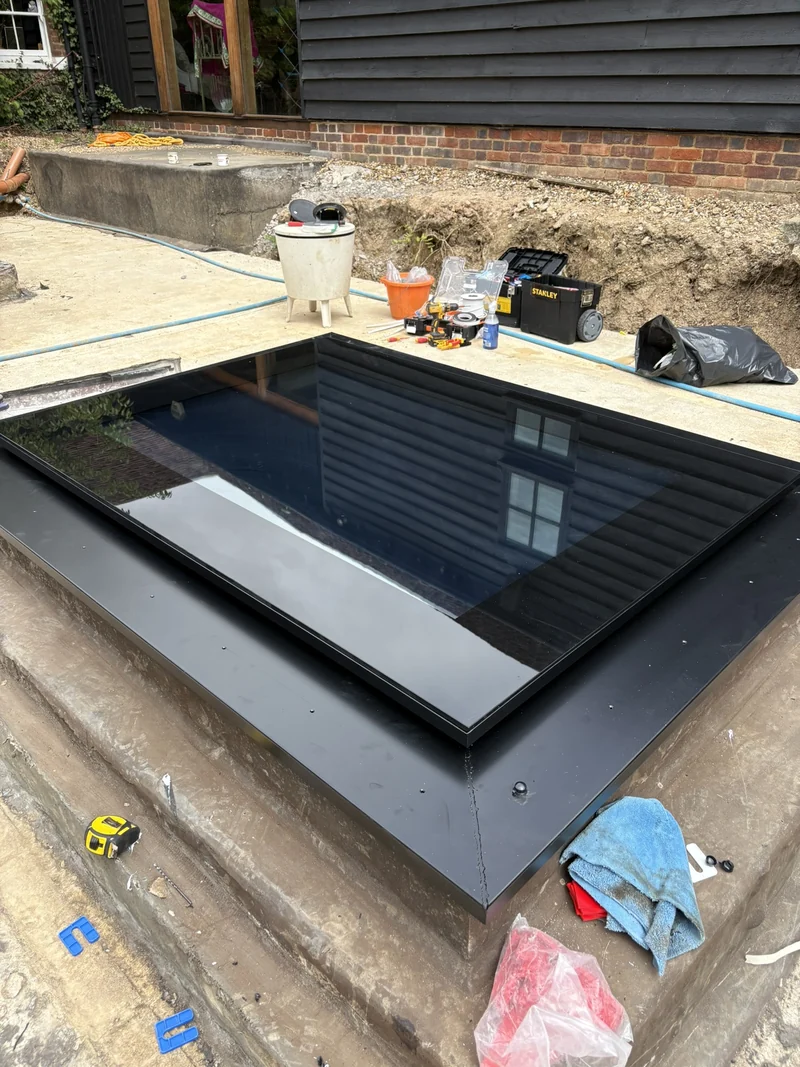
We then incorporated Black Switchable into each of the new skylights. This provided a solution to several requirements at once — the skylights could form part of the new decked area, while the Black Switchable glazing provided privacy and light control for the rooms below.
Three new walk-on units designed to integrate seamlessly with the new garden decking, with redesigned openings and materials to suit the construction.
Black Switchable replaces the need for internal electric blinds entirely — giving occupants full light and privacy control at the touch of a button.
The redesigned openings and surrounding materials addressed the root cause of the condensation problems that had affected the previous units.
Switchable glass can change between its clear and opaque states electronically, allowing privacy to be controlled at the touch of a button. In this project, the Black Switchable specification provided an additional level of light control, making it particularly suitable for the underground bedrooms.
This meant that the occupants could control the environment below without having to install blinds or curtains beneath the skylights. It also provided an important benefit from above: privacy from people using the decking area, regardless of whether the glass was being used in its clear or switched state.
Unlike the previous electric blinds — which had not performed reliably — the switchable glass has no moving parts beneath the skylight and no mechanism that can fail or become inaccessible.
Images from the installation at the Harpenden property.
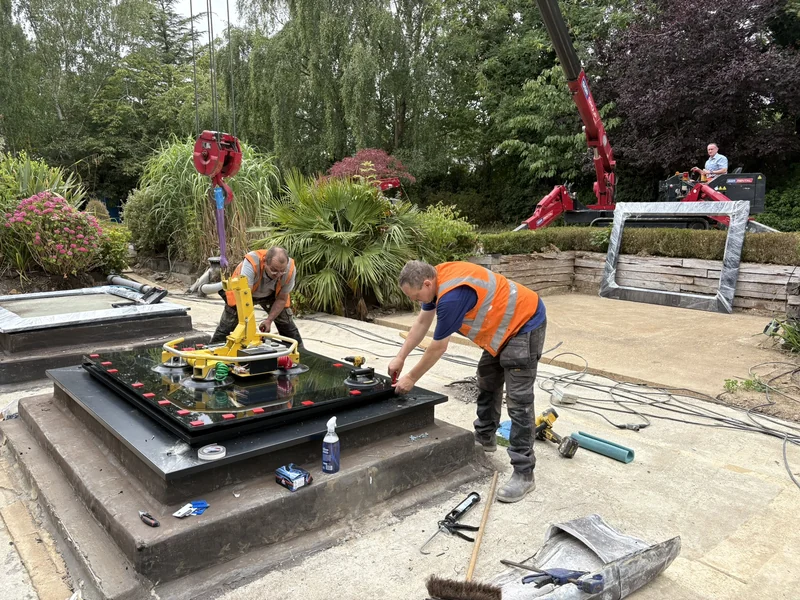
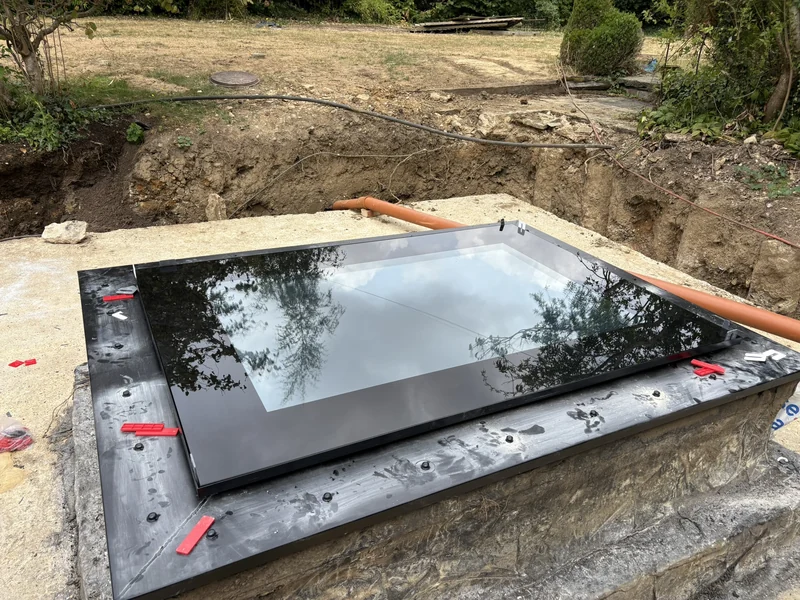
The three new skylights became a central feature of the new decking design while providing a much more practical solution for the bedrooms below. The redesigned openings and materials provided a better approach to the previous condensation problems and created a suitable interface for the new decking.
Most importantly, the incorporation of Black Switchable removed the need for the unsuccessful electric blind solution. At the touch of a button, the occupants can control the light and privacy of the bedrooms, creating a darker, cooler environment when required.
It is a good example of how a challenging glass project can benefit from looking beyond the glass itself. Rather than simply replacing the existing skylights, the project considered the opening, the surrounding construction, the decking, privacy requirements and light control as one complete system.
Three skylights. One integrated solution. No blinds required.
Projects like this demonstrate why we believe bespoke glass should start with the requirements of the project rather than simply choosing a product. For this Harpenden property, the right solution involved combining bespoke walk-on skylights with Black Switchable and adapting the surrounding design to address the practical requirements of the installation.
We Supply Glass works with homeowners, builders, contractors, architects and designers across the UK to develop and deliver specialist glass solutions for projects where standard products aren't quite enough.