When a client completed their new timber-constructed home in Henley-on-Thames, every detail of the design had been carefully considered. The windows, doors and glazing were all in place — but one element remained unresolved: the glass balustrade in front of the bedroom on the upper floor.
The advanced design of the building meant that a conventional balustrade system wasn't going to work. Standard systems were assessed, but none could provide the structural solution required without introducing visible fixings that would undermine the clean aesthetic of the house.
This called for a completely bespoke approach.
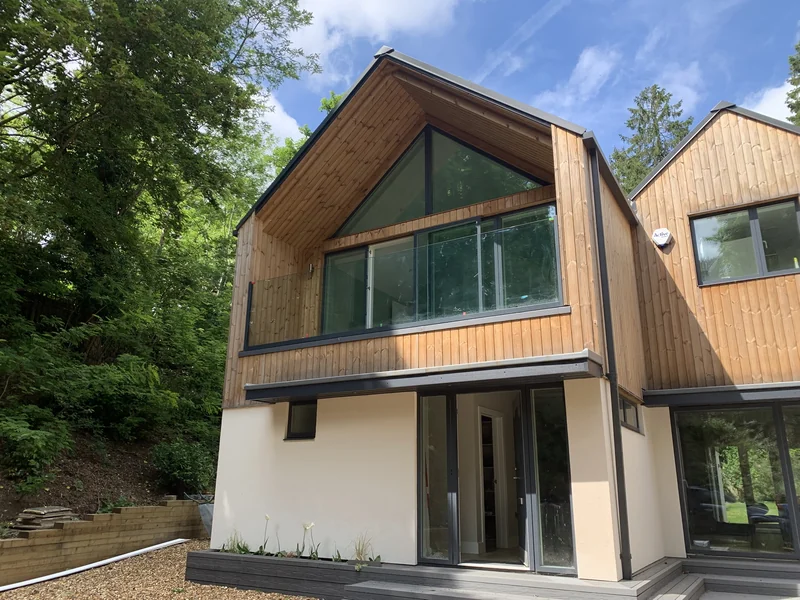
The client's requirement was a balustrade that complemented the clean, minimalist appearance of the house — without compromising on structural strength or safety. The problem lay in the lack of traditional fixing and anchoring points that standard systems rely on.
The timber-frame construction of the building created an opening where conventional base fixings simply weren't a viable option. Any attempt to adapt an off-the-shelf balustrade system would have introduced visible hardware that would detract from the design the client had worked so hard to achieve.
The project needed a solution designed entirely around the building itself, rather than forcing the building to accommodate a product.
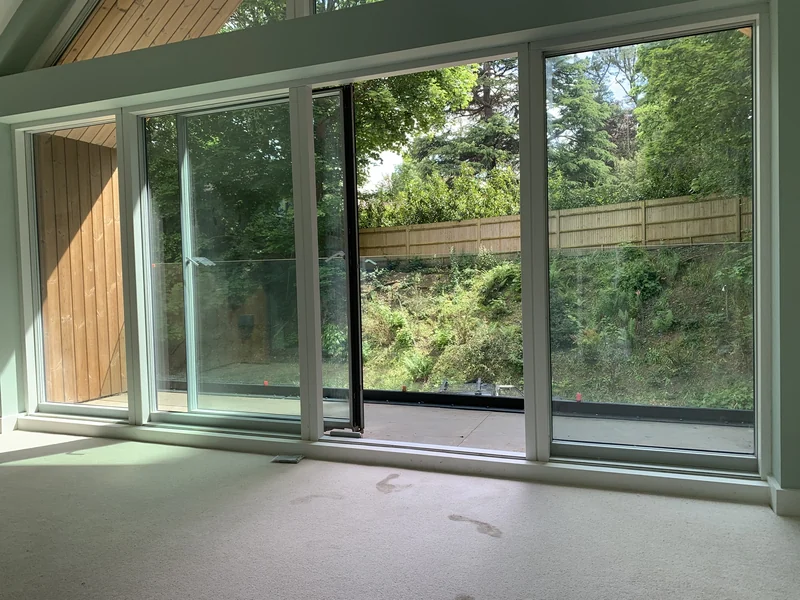
Rather than adapting a standard system, we designed a solution that worked with the architecture of the building. The result was a single 5.5-metre-wide panel of 25.5mm-thick glass, spanning the full width of the opening in a single piece.
Instead of relying on conventional base fixings, the panel was tied back at the sides using bespoke fixings designed specifically for this installation. This approach provided the required structural performance without introducing any unnecessary visible hardware at the base of the panel.
One continuous piece of glass spanning the full opening — no joins, no uprights, no visual interruptions to the view or the architecture.
Engineered specifically for this project. Side-fixed rather than base-fixed, providing the structural support required without any visible hardware at floor level.
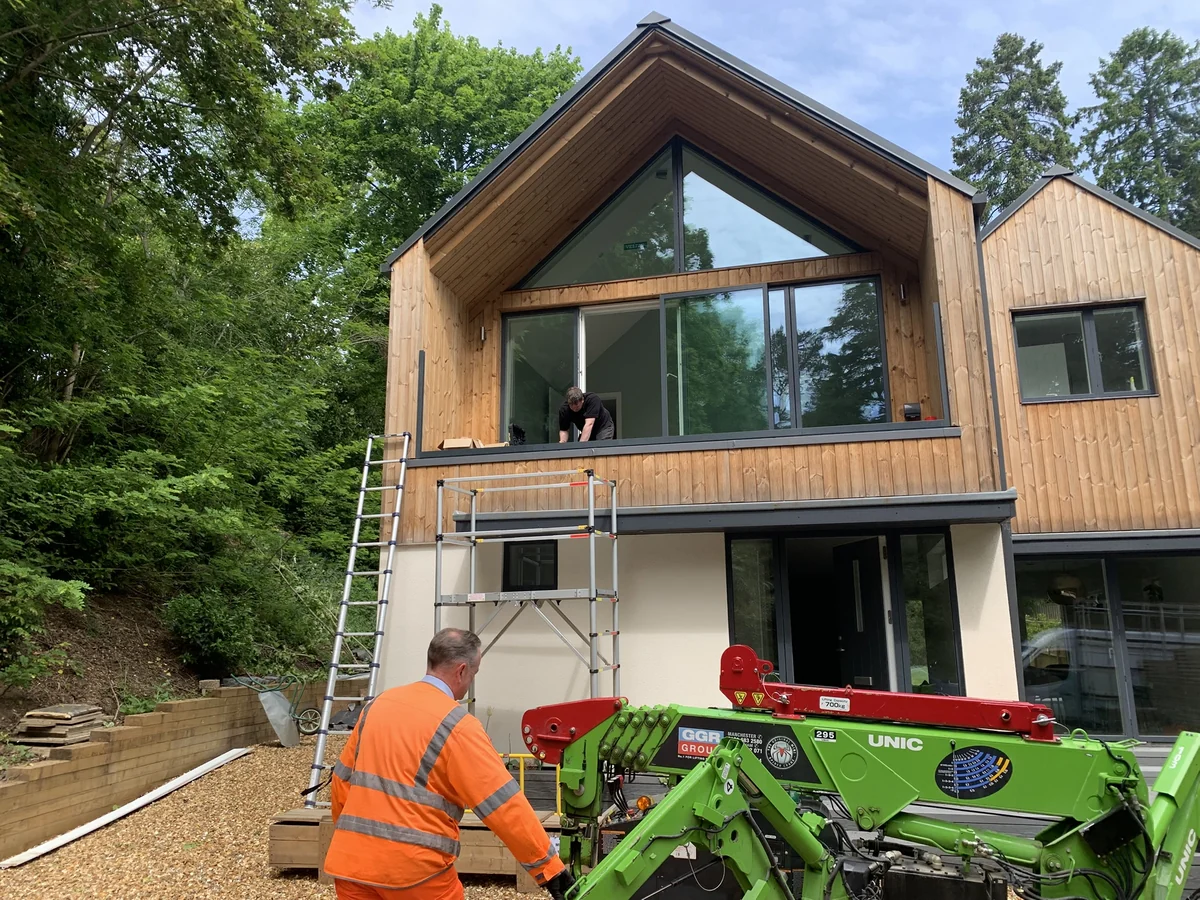
The size and weight of a 5.5m panel of 25.5mm glass required specialist lifting equipment. The panel was craned carefully into position and secured into the bespoke fixings.
"The finished balustrade provides exactly what the client was looking for: a clean, minimal glass feature that sits naturally within the architecture of the house, while providing the strength and performance required."
Images from the installation at the Henley-on-Thames property.
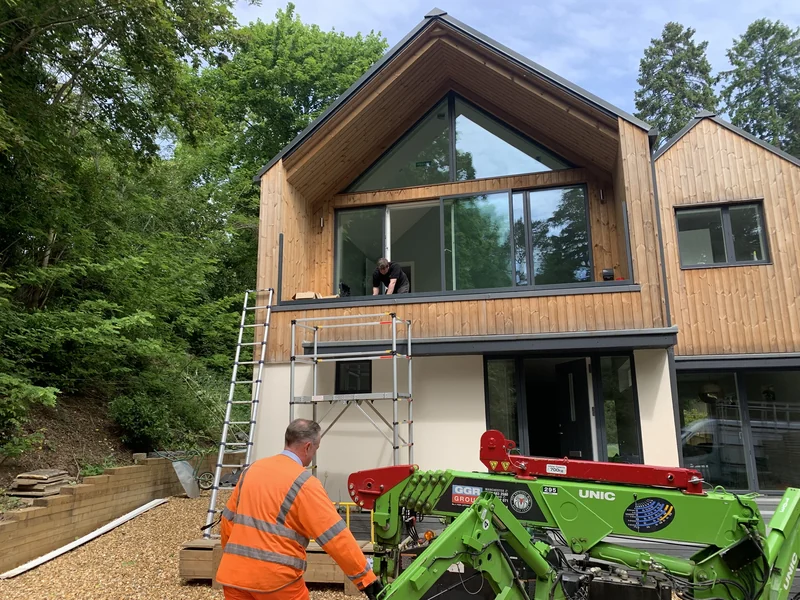
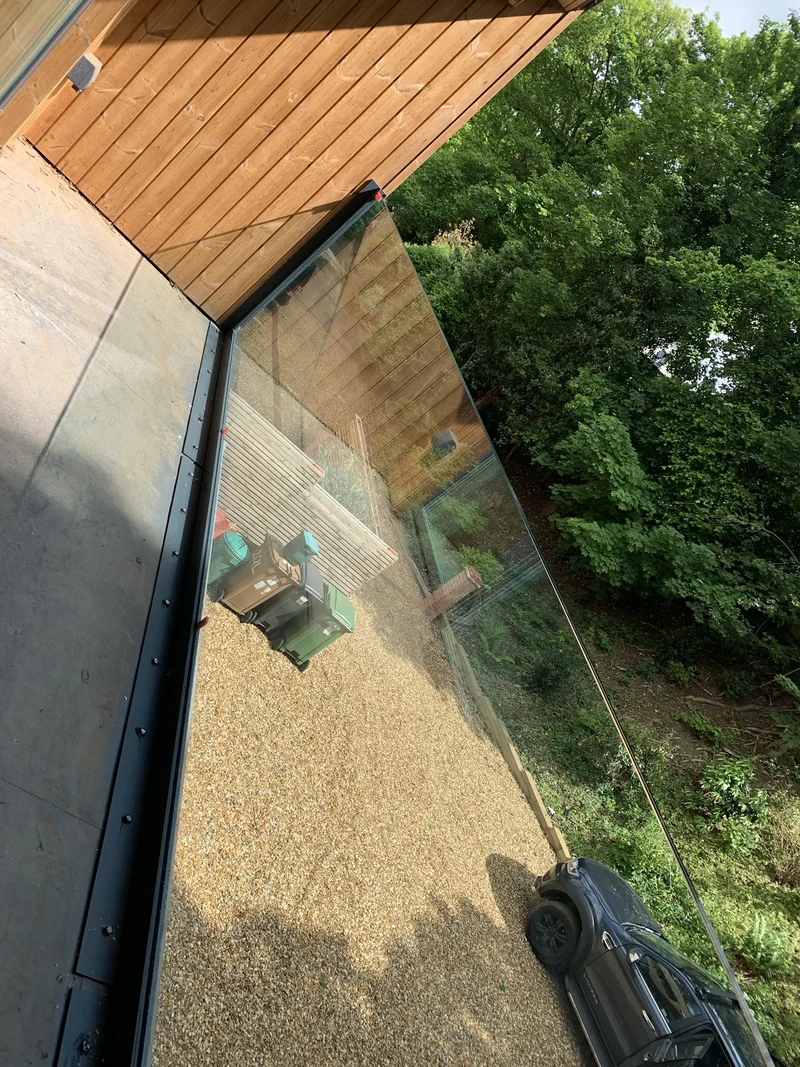
The finished balustrade provides exactly what the client was looking for: a clean, minimal glass feature that sits naturally within the architecture of the house, while providing the strength and performance the installation requires.
There are no unnecessary visible fixings or bulky framework. Just a single, impressive span of glass that allows the architecture and the surrounding views to remain the focus — looking both down to the grounds below through the balustrade, and out across the landscape through the large glazed facade of the house.
It is a good example of why unusual glass projects often need something more than an off-the-shelf solution. When the building has been designed with a clear intent, the glass should support that intent — not compromise it.
One panel. No base fixings. No visible hardware. No compromise.
Projects like this demonstrate why we believe bespoke glass should start with the requirements of the project rather than simply choosing a product. For this Henley-on-Thames property, the right solution involved designing a balustrade from first principles — considering the opening, the structure, the aesthetic and the installation method as one complete system.
We Supply Glass works with homeowners, builders, contractors, architects and designers across the UK to develop and deliver specialist glass solutions for projects where standard products simply won't do the job.
If you have a project with unusual requirements, we're happy to take a look at what might be possible.