
Fire-rated glass doors allow buildings to maintain light, visibility and a more open appearance while forming part of a fire-resisting construction.
They are widely used in offices, schools, residential developments, public buildings and commercial interiors where fire separation is required but a solid door or wall would compromise natural light or the overall design.
However, specifying a fire-rated glass door involves considerably more than choosing fire-resistant glass. The door, frame, glazing, seals, hardware and associated components need to work together as a suitable fire-rated system.
Ratings such as FD30, FD60, E30, E60, EI30 and EI60 can also cause confusion, particularly because different classifications describe different aspects of fire performance. This guide explains the terminology, the role of fire-resistant glazing and some of the key considerations when specifying glazed fire doors in the UK.
What is a fire-rated glass door?
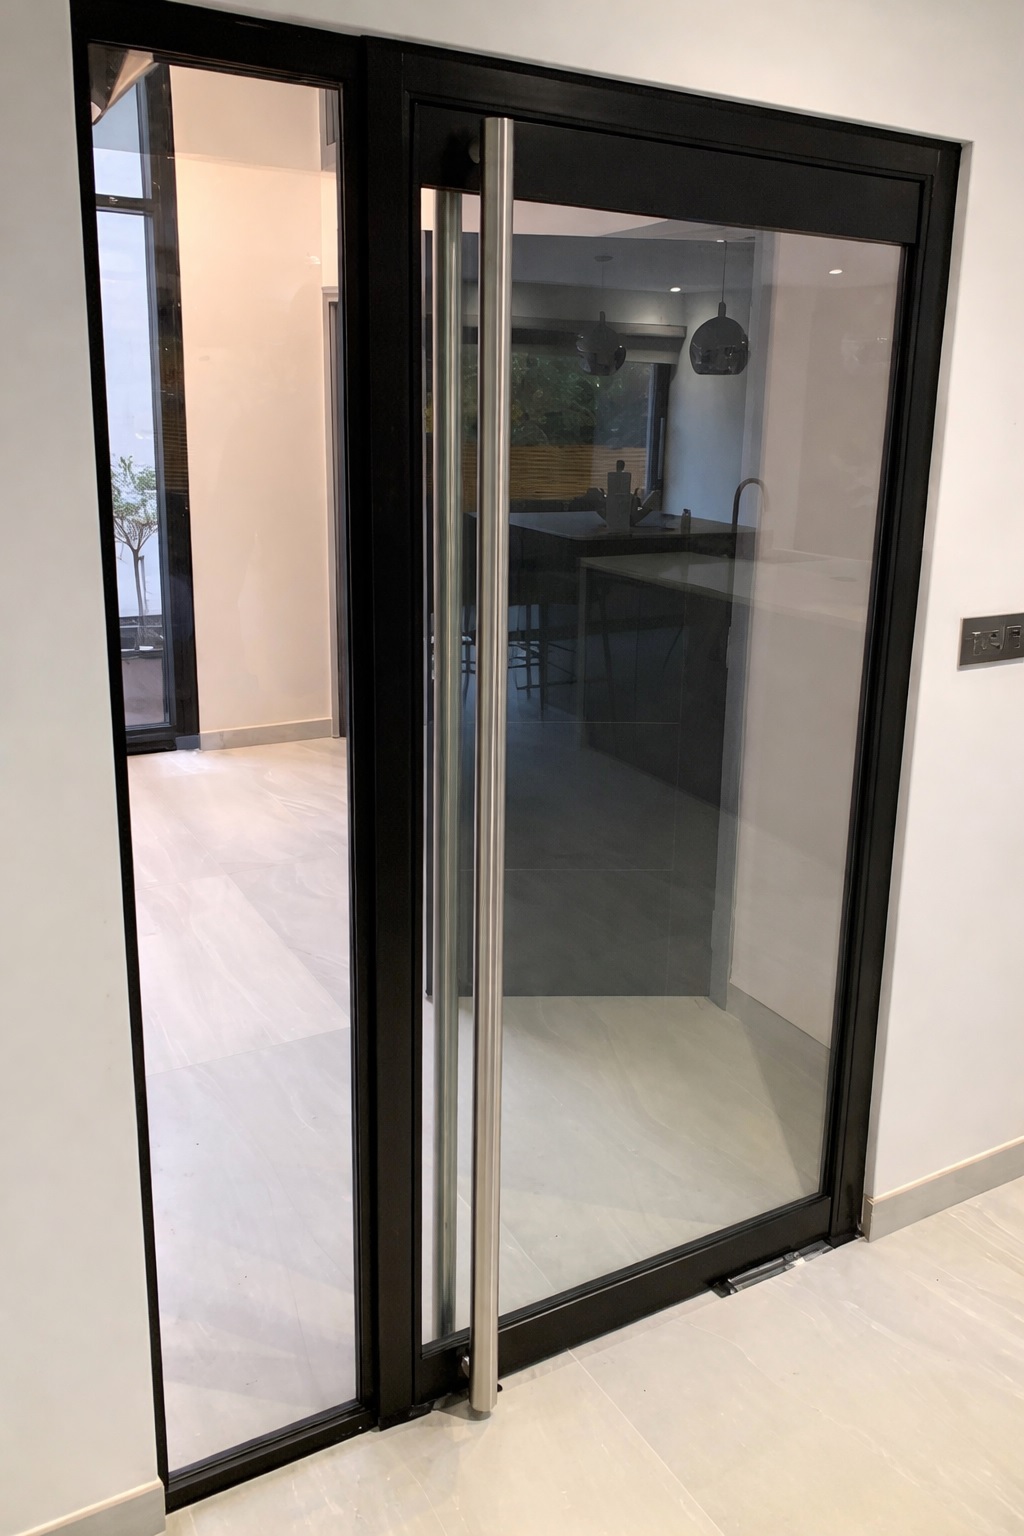
A fire-rated glass door, sometimes described as a glazed fire door, is a door system incorporating fire-resistant glazing and designed to provide a specified level of fire resistance.
Unlike a standard internal glazed door, a fire-rated system is designed and tested to resist the passage of fire for a defined period.
An important distinction is that the glass alone does not make a door fire rated. The performance of the complete assembly matters, including the frame, glass, glazing method, seals, ironmongery and other components.
For this reason, fire-resistant glass should not simply be installed into an ordinary door or frame with the assumption that the finished product will achieve a particular fire rating.
Can fire doors have glass?
Yes. Fire doors can incorporate glazing, provided the glass and glazing system are suitable for the required fire performance and are used as part of an appropriate fire-rated doorset or assembly.
This allows designers to introduce natural light and visibility into areas where fire separation is required.
Glazed fire doors can be particularly useful in corridors, offices, schools, communal areas and commercial buildings, where being able to see through a door can also improve the way people navigate and interact with the building. The amount, type and configuration of glazing will depend on the tested or assessed system being specified.
What is the difference between FD30 and FD60 fire doors?
FD30 and FD60 are familiar classifications within the UK fire-door market. Broadly:
- FD30 — 30 minutes of fire resistance.
- FD60 — 60 minutes of fire resistance.
An FD60 door therefore provides a higher duration of fire resistance than an FD30 door when appropriately tested and specified. You may also encounter ratings such as FD30S and FD60S. The additional S denotes smoke-control requirements.
The correct rating isn't simply a matter of choosing the highest number. The required fire performance depends on the building, location of the doorset and the fire strategy.
What do E30, E60, EI30 and EI60 mean?
European classifications use terminology such as E and EI to describe different aspects of fire performance. Understanding the distinction is particularly important when specifying highly glazed fire-rated doors and screens.
What does E mean on a fire-rated door?
E refers to integrity. Integrity relates to the ability of the element to prevent fire and hot gases passing through to the unexposed side for the stated period.
- E30 indicates 30 minutes of integrity performance.
- E60 indicates 60 minutes of integrity performance.
What does EI mean on a fire-rated door?
EI combines integrity and insulation. As well as resisting the passage of fire and hot gases, an EI-rated system is designed to restrict the temperature rise on the unexposed side in accordance with the relevant classification criteria.
- EI30 indicates 30 minutes of integrity and insulation performance.
- EI60 indicates 60 minutes of integrity and insulation performance.
This distinction matters because an E30 system and an EI30 system do not provide identical performance simply because both contain the number 30.
What is the difference between FD30 and EI30?
FD30 and EI30 shouldn't simply be treated as two different names for exactly the same thing.
FD30 is terminology traditionally associated with UK fire-door classifications and 30 minutes of fire resistance. EI30 is a European classification describing 30 minutes of both integrity (E) and insulation (I) performance under the relevant test and classification standards.
This is particularly important when comparing specifications, drawings and product information. Rather than trying to convert one designation into another based purely on the number, the required performance and applicable test/classification evidence should be established for the particular project.
Do fire-rated glass doors need to stop heat as well as flames?
Not every fire-resisting application has the same insulation requirement. This is why understanding the difference between integrity and insulation is important.
An integrity-rated glazed system is designed to maintain the fire separation by resisting flames and hot gases for the stated period. An insulated fire-rated system additionally limits the transfer of heat through the construction according to the relevant criteria.
The required performance depends on the fire strategy and location of the door or screen within the building. It shouldn't therefore be assumed that an integrity-only glazed door is suitable where an EI-rated system has been specified.
What glass is used in a fire-rated door?
Fire-rated doors use specialist fire-resistant glazing designed to achieve particular levels of performance as part of a suitable glazing system.
Different fire-resistant glass technologies are available depending on whether integrity only or integrity and insulation are required, together with factors such as required duration, glass size and the tested framing system.
This is another reason why fire-rated glass shouldn't be considered independently of its frame and glazing system. Installing a piece of fire-resistant glass into an unsuitable frame does not automatically create a compliant fire-rated glass door. The glass, beads, seals, framing and associated components need to correspond with the evidence supporting the system being used.
What are the UK regulations for fire-rated glass doors?
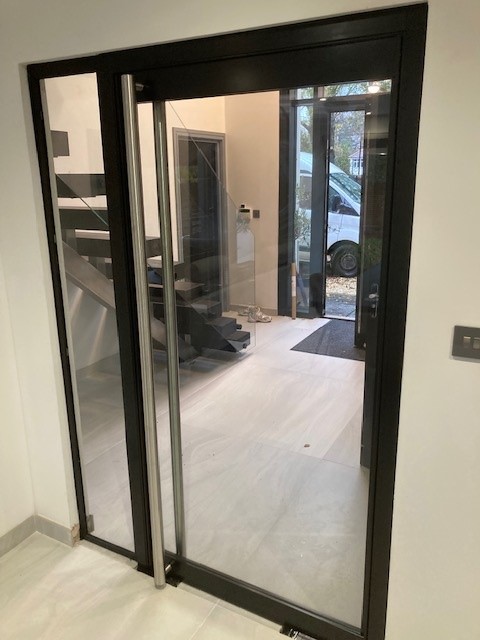
Fire doors form part of a building's wider passive fire-protection strategy. In England, Approved Document B provides guidance relating to fire safety requirements under the Building Regulations. The appropriate requirements for a particular project depend on factors including the building type, use, layout and fire strategy.
Fire-rated doors and glazed screens may also need to satisfy applicable test and classification standards. One particularly important standard for fire doors is BS EN 1634-1, which covers fire-resistance testing for door and shutter assemblies, openable windows and elements of building hardware. Classification may then be made in accordance with the relevant classification standard, including BS EN 13501-2 for fire resistance.
The exact standards and evidence required should always be considered in relation to the project rather than selecting a product based only on a description such as “fireproof door”.
What is BS EN 1634-1?
BS EN 1634-1 is a European fire-resistance test standard used for door and shutter assemblies, openable windows and elements of building hardware.
During testing, a specimen is exposed to defined fire conditions and its performance is assessed against specified criteria. For designers and contractors, the important point is that fire performance relates to the tested construction and configuration.
Changes to elements such as dimensions, glazing, hardware or configuration need to remain within the scope of the relevant evidence for the system. This is why fire-door specification should take place early enough in a project for the required performance and design to be properly considered.
Where are fire-rated glass doors used?
Fire-rated glazed doors can be suitable for many residential, commercial and public-sector environments where the building design requires fire separation.
Fire-rated glass doors for offices
In offices and commercial interiors, glazed fire doors can help maintain a bright and contemporary environment while providing the required separation between particular areas. They may form part of glazed corridors, lobbies, meeting-room elevations or larger fire-rated glass screens.
Fire-rated doors in schools and public buildings
Visibility can be particularly valuable in educational and public environments. Glazed fire-rated doors and screens can help retain sightlines and natural light while forming part of the required fire-resisting construction. The system may also need to address accessibility, safety glazing, door hardware and the high level of everyday use associated with these environments.
Fire-rated glass doors in residential buildings
Fire-rated glazed doors may also be used in appropriate residential applications where the design and fire strategy require fire separation but a highly glazed appearance is preferred. The required rating should be determined by the project requirements rather than assumed from the type of property alone.
Corridors, stairways and lobbies
Fire-resisting doors are commonly associated with circulation routes and compartmentation within buildings. Where glazing is appropriate, fire-resistant glass doors can help maintain visibility and borrowed light while achieving the specified fire performance.
Can fire-rated glass doors be slimline?
Yes. Fire-rated doors don't necessarily have to look bulky or institutional. Modern steel and specialist framing systems can achieve comparatively slim sightlines while incorporating fire-resistant glazing.
This makes it possible to create slimline fire-rated glass doors suitable for contemporary interiors and heritage-inspired designs where appearance is an important part of the specification. However, the desire for slimmer framing must always remain within the design and performance limitations of the particular fire-rated system. Aesthetic changes shouldn't be made at the expense of the tested or classified performance.
Are steel glass doors fire rated?
Some are, but a steel frame doesn't automatically make a glazed door fire rated. This is an important distinction.
A standard steel glazed door and a fire-rated steel glass door may look very similar, but their construction and supporting fire-performance evidence can be very different. For a steel glazed door to be specified for fire resistance, the complete system must provide the appropriate evidence for the required performance and configuration.
Steel is particularly useful for fire-rated glazed systems because it can combine structural strength with relatively slim profiles, allowing designers to create highly glazed doors and screens without unnecessarily heavy sightlines.
Can you have double fire-rated glass doors?
Yes. Fire-rated glazed systems can be available in both single and double-door configurations, subject to the particular system and required fire performance.
Double fire-rated glass doors can be particularly useful where a wider opening is required, including commercial entrances, corridors and larger internal openings. However, a double-door arrangement introduces additional considerations around meeting stiles, seals, hardware and closing mechanisms. The required configuration should therefore be specified as part of the complete fire-rated doorset.
Can fire-rated doors include side panels and glazed screens?
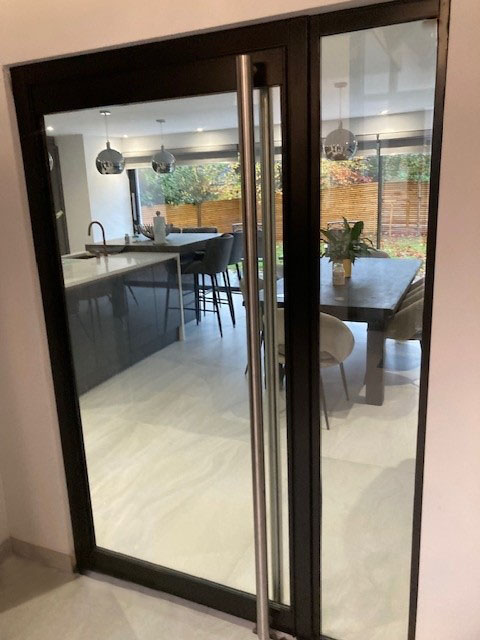
Yes, depending on the system. A fire-rated door doesn't necessarily need to sit within an otherwise solid wall. Doors can form part of a larger fire-rated glazed screen, potentially incorporating fixed glazed side panels, fanlights or larger glazed elevations.
This can be particularly effective where designers want to retain natural light and visual connection across a larger internal elevation. Again, the complete arrangement needs to fall within the appropriate fire-performance evidence. For architects and contractors, identifying the overall opening dimensions and desired configuration early in the project can make the specification process considerably easier.
Explore our fire-rated glass screens and doors for system options.
Can fire-rated glass doors control smoke?
Fire resistance and smoke control are related but distinct performance considerations. A door specified for a particular period of fire resistance shouldn't automatically be assumed to provide whatever smoke-control performance a project requires.
Smoke seals, leakage requirements and the appropriate classification or specification need to be considered separately as part of the overall doorset and fire strategy. If smoke control is required, this should be identified when the system is being specified rather than added as an afterthought.
How much do fire-rated glass doors cost?
The cost of a fire-rated glass door depends heavily on the required specification, which means there isn't one useful standard price. Factors affecting cost can include:
- Required fire rating and duration.
- Integrity-only or integrity-and-insulation performance.
- Single or double doors.
- Door dimensions.
- Type and size of fire-resistant glass.
- Fixed glazed side screens or fanlights.
- Frame material and finish.
- Door hardware and ironmongery.
- Smoke-control requirements.
- Access-control requirements.
- Installation requirements.
A straightforward single fire-rated glazed door will therefore have a very different cost from a large double-door arrangement incorporated into a full fire-rated glazed screen. Providing drawings, opening dimensions and the required fire performance will usually allow a much more meaningful quotation to be prepared.
What information is needed to specify a fire-rated glass door?
The earlier the performance requirements are established, the easier it is to select an appropriate system. Before requesting a quotation or specification, it is useful to establish:
- Required fire performance — for example E or EI.
- Required duration — such as 30, 60, 90 or 120 minutes where applicable.
- Smoke-control requirements.
- Opening dimensions.
- Single or double-door configuration.
- Whether fixed glazed screens or fanlights are required.
- Required door hardware and access control.
- Frame material and preferred finish.
- Any other project-specific performance requirements.
- Installation location and programme.
If the required fire rating hasn't yet been established, this should be confirmed with the project's architect, fire engineer, Building Control professional or other appropriate competent person.
Fire-rated glass doors from We Supply Glass
We Supply Glass supplies and installs specialist fire-rated glass doors and glazed screens for commercial, residential and public-sector projects across the UK.
Our fire-rated steel and stainless-steel systems can combine slim sightlines with specialist fire-resistant glazing, providing solutions where both appearance and performance are important.
Options include single and double doors, fixed glazed screens and larger glazed configurations, with different finishes and performance levels available according to the selected system and project requirements.
We work with architects, contractors, project managers and end clients, helping with both straightforward requirements and more complex glazed fire-rated configurations. If you have drawings, approximate dimensions and the required fire rating, send them to our team and we can help identify a suitable solution for your project.
Explore our fire-rated glass doors for supply and installation options.
Planning a fire-rated glazing project?
Send us your drawings and required performance, and our team can help discuss the next steps for your project.
Contact our teamFrequently Asked Questions
Can a fire door have a glass panel?
Yes. A fire door can incorporate glass where the glazing and associated components are suitable for use within the particular fire-rated door system.
Is fire-rated glass the same as normal toughened glass?
No. Standard toughened safety glass shouldn't be assumed to provide fire resistance. Fire-resistant glazing is specifically designed and tested for particular fire-performance requirements.
What does EI30 mean on a fire door?
EI30 denotes 30 minutes of both integrity (E) and insulation (I) performance according to the applicable classification.
What does EI60 mean?
EI60 denotes 60 minutes of integrity and insulation performance according to the applicable classification.
Is EI30 the same as FD30?
No. Although both relate to 30-minute performance, they are different classification terminologies and shouldn't simply be treated as interchangeable specifications.
Can you get slimline fire-rated glass doors?
Yes. Specialist fire-rated steel glazing systems can offer comparatively slim frames and large glazed areas while achieving defined fire performance.
Can you have double fire-rated glazed doors?
Yes, subject to the tested or assessed configuration of the selected system. Double-door systems are commonly used where wider openings are required.
How much does a fire-rated glass door cost?
Prices depend on the rating, size, glazing, frame, door configuration, hardware, smoke requirements, finish and installation. A project-specific quotation is therefore more useful than a generic price.