
Internal glass doors are a practical way to divide a space without sacrificing natural light or making rooms feel enclosed.
From heritage-style internal glass doors in a home to acoustic glass partitions and glazed meeting rooms in an office, there are now numerous ways to create separation while retaining a bright, open feel.
But choosing the right internal glazing isn't simply about finding a door you like the look of. The frame, glass specification, privacy requirements, acoustics, door configuration and way the space will be used should all be considered.
In this guide, we look at the different types of internal glass doors, where they work best and what to consider before choosing a system for your home or commercial project.
What are internal glass doors?
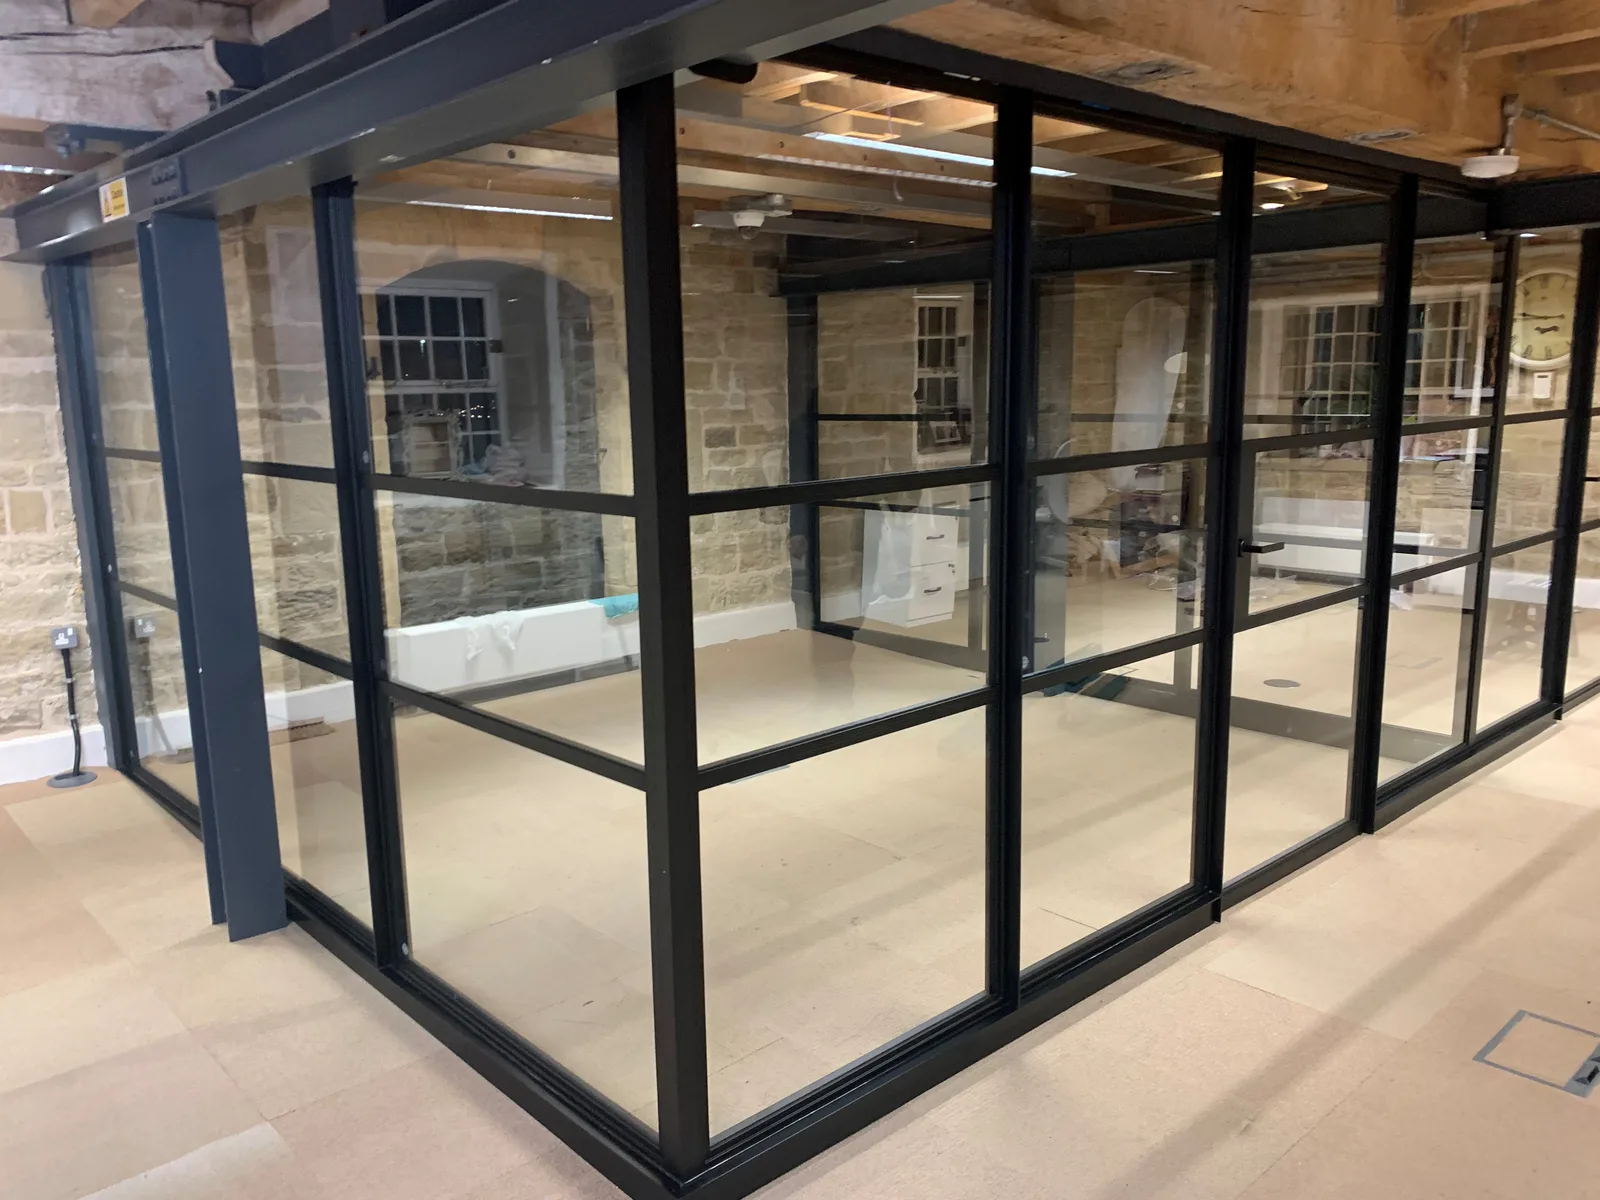
Internal glass doors are glazed doors designed to separate spaces within a building while allowing light to pass between them.
They range from minimalist frameless glass doors to framed designs with slim glazing bars. They can be installed individually or incorporated into a larger internal glass partition containing fixed glazed screens.
This flexibility is one of the main reasons internal glazing works so well in both residential and commercial interiors.
A solid wall creates a clear divide, but it can also reduce natural light and make previously open spaces feel smaller. Glass provides physical separation while retaining a visual connection between adjoining spaces.
What types of internal glass doors are available?
There isn't one standard type of internal glass door. The best solution will depend on the opening, interior style and what you need the glazing to achieve.
Some of the main options include:
Heritage-style internal glass doors
Heritage-style glass doors use slim frames and glazed panels to create the distinctive industrial appearance traditionally associated with steel glazing.
Sometimes searched for as steel-look internal doors or Crittall-style doors, modern heritage systems can provide the appearance of traditional steel glazing while offering considerably more flexibility in materials, finishes and configurations.
They work particularly well between kitchens and living rooms, hallways, dining rooms, home offices and extensions.
Although black frames are particularly popular, heritage-style internal doors don't have to be black. Different frame colours, finishes, glazing configurations and glass specifications can be used to complement the surrounding interior.
Doors can also be combined with fixed screens to create a complete heritage-style glass partition across a larger opening.
Heritage-style glass partitions and room dividers
Sometimes a door alone isn't enough to achieve the desired result.
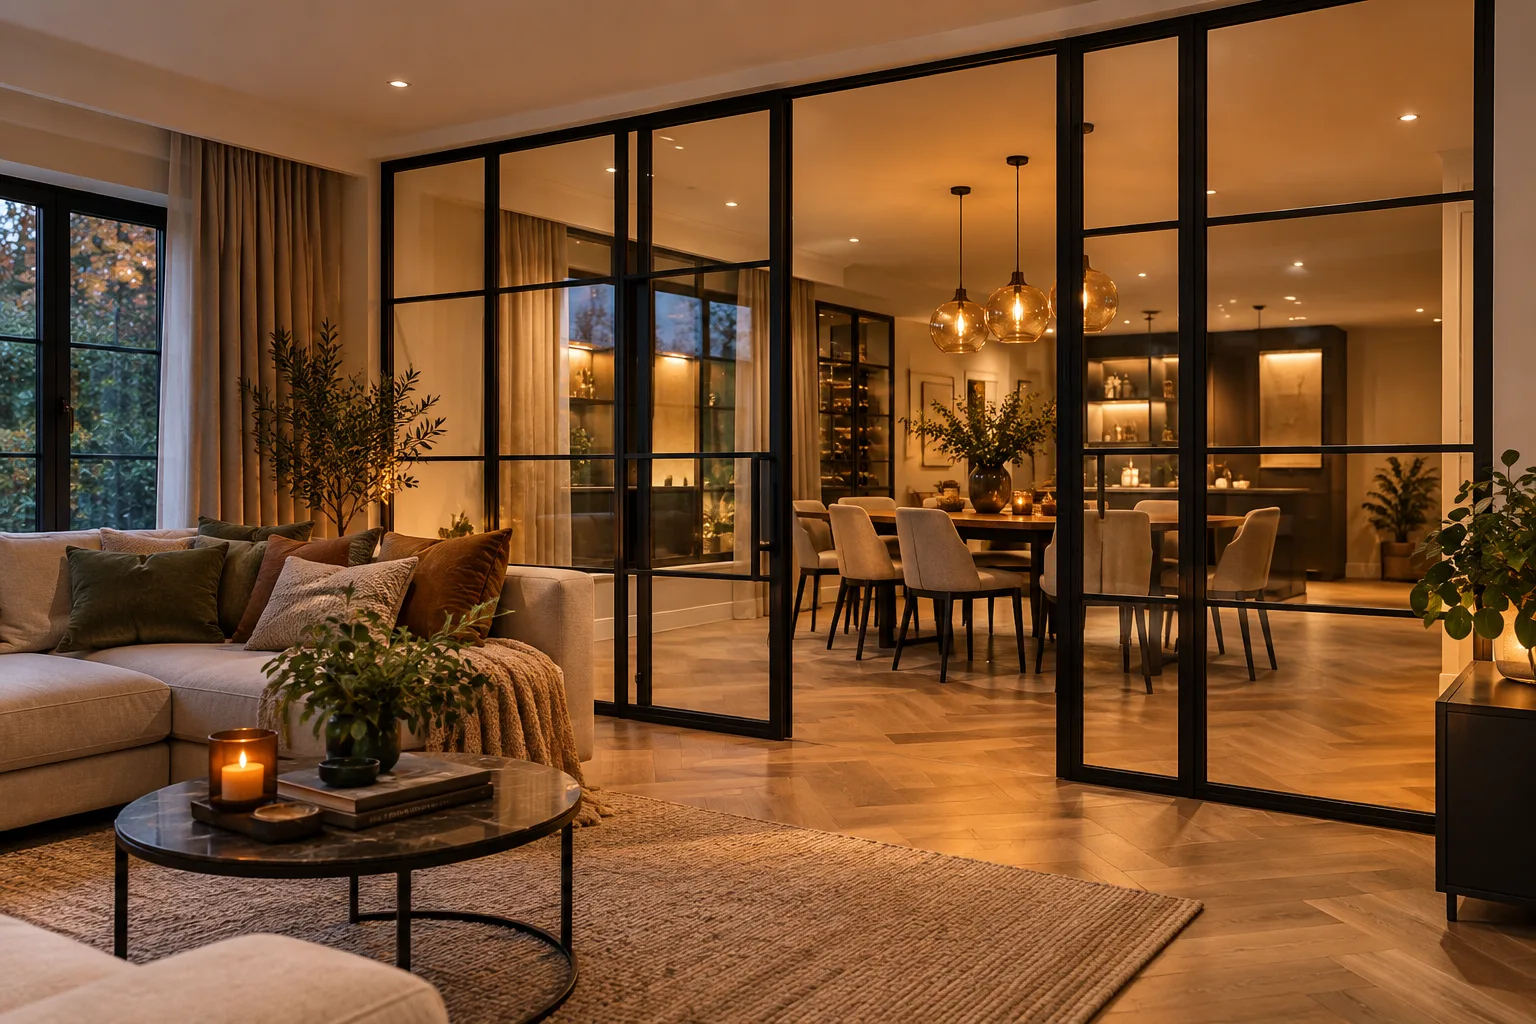
A glass room divider can combine opening doors with fixed glazed screens, creating a complete division between two areas without constructing a solid wall.
This is particularly effective in open-plan homes where you want the flexibility of separate rooms while retaining natural light and a feeling of space.
For example, a bespoke glazed partition could be used to separate a kitchen from a living area, create a dedicated home office or divide a hallway from an adjoining room.
Heritage-style systems are especially suited to this type of project because doors, fixed screens, corners and other configurations can be designed as one coordinated installation.
See our Heritage Style Glass Partitions
Can you have a frameless Glass Door?
Where the aim is to make the glazing as unobtrusive as possible, a frameless glass door provides a cleaner, more minimal appearance.
Rather than making the frame a feature, the focus remains on the glass and the visual connection between the spaces.
Frameless systems can work particularly well in contemporary homes and commercial interiors where maintaining an open appearance is important.
They can also form part of a larger glass partition wall, allowing offices, meeting rooms and other spaces to be created without the visual weight of traditional walls.
Hinged, sliding or double internal glass doors?
The available space and how people move through it should influence the door configuration you choose.
A conventional hinged glass door works well for many standard openings.
For wider openings, double internal glass doors, or French doors, can create a much stronger connection between adjoining rooms when open, while still allowing the spaces to be separated when required.
Sliding glass doors can be useful where there isn't enough room for a conventional door swing or where a wider opening needs to be accessible.
For larger elevations, doors can also be combined with fixed side panels, glazed screens or overhead glazing.
The important point is to design the glazing around the opening and how the room will actually be used rather than trying to make a standard door fit every project.
Can glass doors be used to divide an open-plan room?
Yes, and this is one of the most useful applications of internal glazing.
Open-plan living creates bright, connected spaces, but it doesn't always provide the separation people eventually want for working, cooking, relaxing or entertaining.
An internal glass partition can effectively turn one large space into two defined areas while retaining much of the visual connection between them.
For example, a glazed room divider can separate a kitchen from a living area without blocking borrowed light. Similarly, a glazed partition can create a home office without making the new room feel enclosed.
A bespoke glass partition also allows the door position, fixed screens and overall configuration to be designed around the property rather than being restricted to standard sizes.
Can internal glass doors provide privacy?
Yes. Choosing glass doors doesn't necessarily mean choosing completely clear glass.
There are several ways to introduce privacy depending on the system and how much screening is required.
Frosted or obscure glass can provide permanent privacy, while tinted and decorative glazing can alter visibility and appearance.
Another option is switchable privacy glass.
Switchable glass can change between a transparent state and an opaque privacy state electrically. This makes it particularly useful where privacy is required at certain times but permanent obscure glazing would compromise the openness of the room.
For example, switchable glass can be incorporated into a home office, meeting room or internal partition, allowing the glazing to remain transparent when an open environment is wanted and change to privacy mode when required.
View our switchable glass products
Can internal glass doors reduce noise?
They can help create acoustic separation, but simply installing a glass door doesn't automatically create a soundproof room.
The acoustic performance of an internal glass partition depends on the complete system.
That can include the glass specification, frame, seals, junctions, door construction and surrounding building structure.
If reducing sound transmission is an important part of the project, the system should therefore be specified with acoustics in mind rather than chosen solely for its appearance.
This is particularly important in offices, meeting rooms, consulting spaces and other commercial environments where conversations may need to remain private.
Purpose-designed acoustic glass partitions and doors can provide separation while maintaining the openness and natural light associated with glazed interiors.
https://wesupplyglass.co.uk/general-glass-projects.html
What glass is used for internal glass doors?
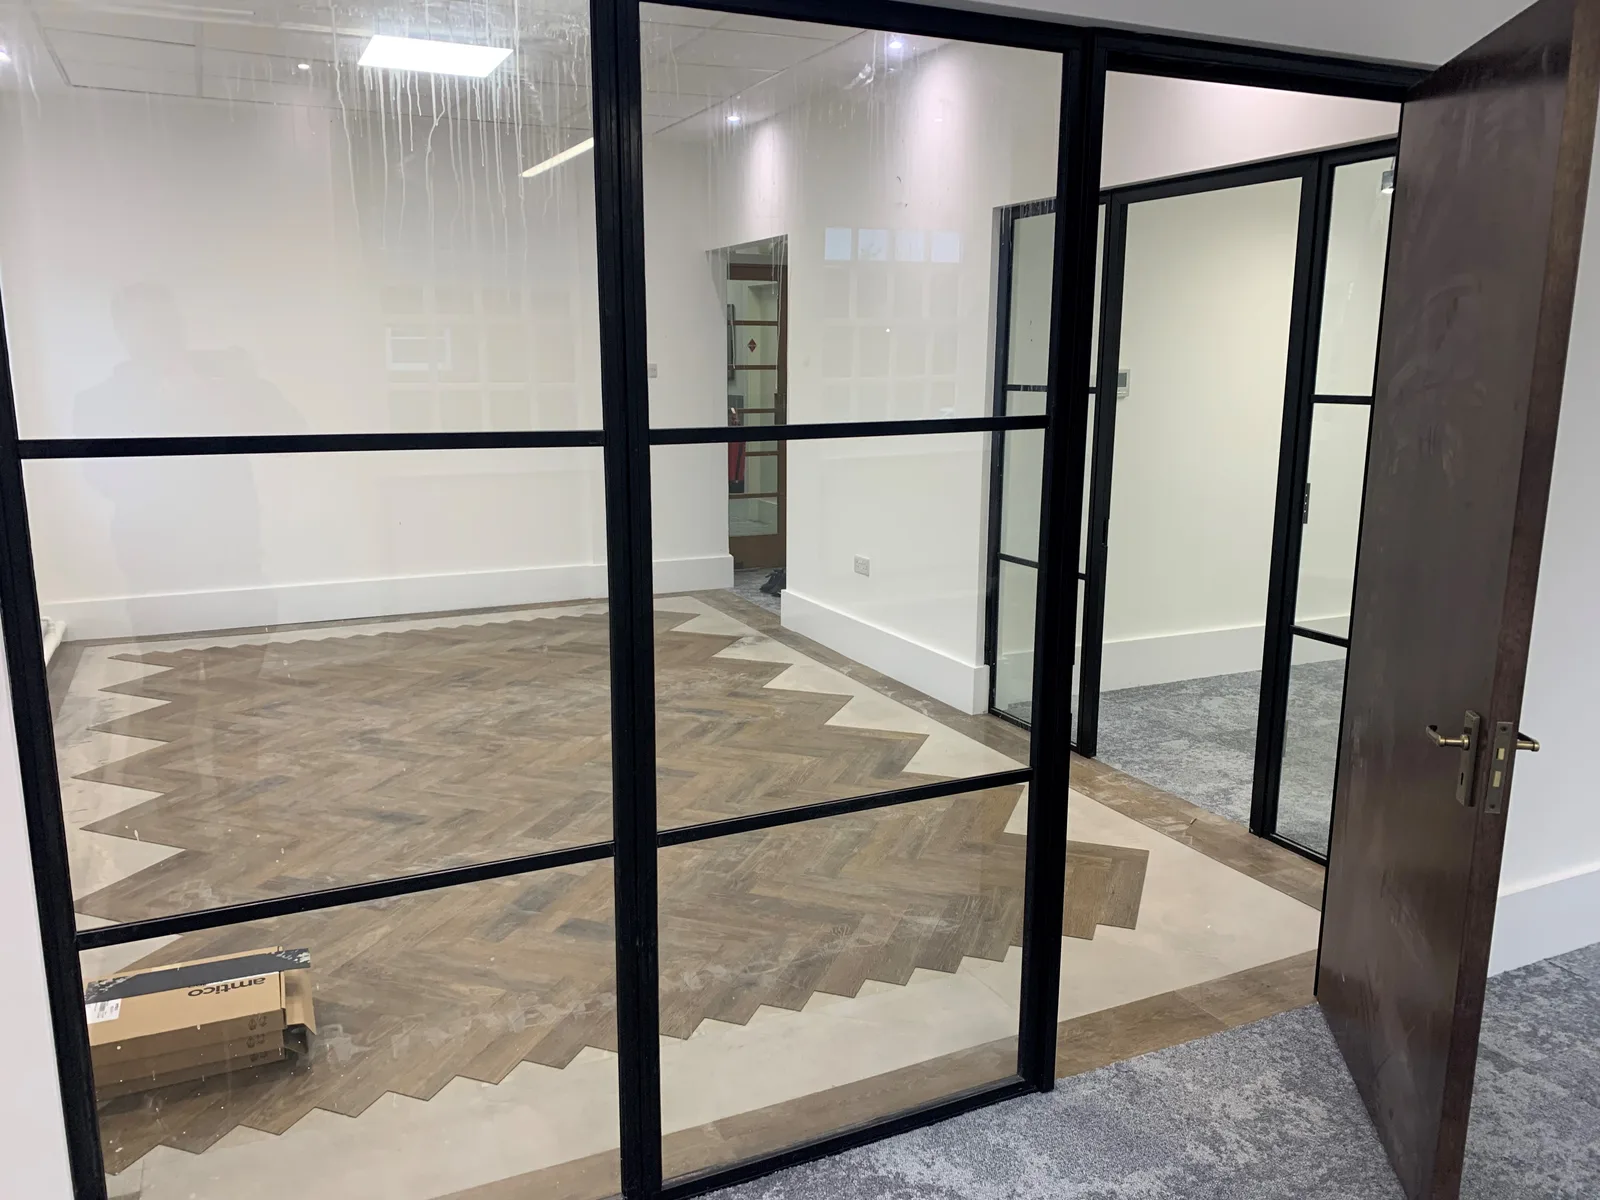
The correct glass specification depends on the location, size, framing system and required performance.
Safety is particularly important with doors, full-height glazing and low-level glass because these are areas where people are more likely to come into contact with the glazing.
In England, Approved Document K specifically addresses protection against impact with glazing. It identifies doors, door side panels and certain low-level glazed areas as critical locations where appropriate measures are required to reduce the risk of injury. GOV.UK
Depending on the application and system, this may involve toughened or laminated safety glass.
Commercial projects may have additional considerations including manifestation, accessibility, acoustic performance and fire requirements.
The glass should therefore be specified as part of the complete system rather than simply selecting a thickness or glass type based on appearance.
Can internal glass doors be fire rated?
Yes, but a standard glazed door should never be assumed to provide fire resistance.
Where an opening forms part of a required fire-resisting construction, the door, glass, frame, seals and associated components need to form an appropriate fire-rated glazed system.
Fire safety requirements depend on the building and application, so the required performance needs to be established before the system is specified. In England, fire safety requirements are covered by Approved Document B, which was most recently updated in September 2026. GOV.UK
Depending on the project, different levels and types of fire performance may be required.
This is why fire-rated glazing should be considered at the design and specification stage rather than attempting to adapt an ordinary glazed door later.
https://wesupplyglass.co.uk/fire-rated-doors.html
Are internal glass doors suitable for homes?
Internal glass doors are particularly useful in residential projects where the aim is to create more defined rooms without losing the benefits of an open-plan layout.
Popular applications include:
- Kitchens and living rooms
- Dining rooms
- Home offices
- Entrance halls and hallways
- Dressing rooms
- Extensions
- Utility spaces
- Under-stairs areas
For example, internal glass doors between a living room and kitchen can provide physical separation while maintaining views and allowing daylight to travel between the spaces.
A glazed partition can also be particularly effective for a home office, creating a dedicated working environment without making either the office or adjoining room feel dark or enclosed.
Are glass partition doors suitable for offices?
Yes. Glass partitions are widely used in commercial interiors because they can create individual rooms without sacrificing the bright, open environment many businesses want.
Office glass partitions can be used to create meeting rooms, individual offices, conference rooms, breakout areas and private working spaces.
Depending on the project, they can incorporate frameless glass doors, framed doors, acoustic systems, heritage-style glazing or switchable privacy glass.
This means the partition can be designed around the actual requirements of the room.
A meeting room may prioritise acoustic performance and privacy, for example, while another area may simply need physical separation without losing natural light.
Internal glass doors vs solid doors: which is better?
Neither is universally better. They perform different functions.
A solid internal door provides complete visual separation and may be the obvious choice where natural light and visual connection aren't priorities.
Glass creates a physical boundary while retaining light and a sense of connection between adjoining spaces.
That can make internal glazing particularly useful in darker parts of a property or where a new room is being created within an existing open-plan space.
And choosing glass doesn't necessarily mean sacrificing privacy.
Obscure, decorative, tinted or switchable glass can all be considered where different levels of screening are required.
How much do internal glass doors cost in the UK?
There isn't a single useful price for a bespoke internal glass door because the cost can vary significantly according to the specification.
Factors that can affect the price include:
- Size of the opening
- Single or double doors
- Frame material and finish
- Glass specification
- Number and size of fixed screens
- Door hardware
- Sliding or hinged configuration
- Acoustic requirements
- Switchable privacy glass
- Fire-rating requirements
- Installation complexity
A straightforward single glazed door will naturally be very different from a bespoke heritage-style partition spanning an entire room.
For that reason, the most useful way to obtain an accurate price is to provide approximate opening dimensions together with photographs or drawings and an indication of the style and performance you require.
What should I consider before choosing internal glass doors?
Start with what you need the glazing to achieve rather than choosing solely on appearance.
Consider the amount of natural light you want to retain and whether visual privacy is required. Think about noise between the two spaces, how frequently the doors will be opened and whether hinged or sliding doors would work better.
You should also consider whether there are safety, acoustic or fire-performance requirements that need to be incorporated into the specification.
For larger openings, think about the entire elevation rather than the door alone.
Combining internal glass doors with bespoke fixed screens can turn what would otherwise be a functional doorway into an architectural feature while creating a much more considered division between spaces.
Bespoke internal glass doors and partitions from We Supply Glass
We Supply Glass supplies and installs specialist internal glazing for residential and commercial projects across the UK.
Our solutions include heritage-style doors and screens, bespoke glass partitions, acoustic office glazing, switchable privacy glass and specialist fire-rated glazed systems.
We work with homeowners, architects, builders, contractors, glazing companies and commercial fit-out teams, providing support with both straightforward glazing requirements and more complex projects requiring specialist glass or technical input.
If you're considering internal glass doors or a glazed partition, send us your approximate dimensions, drawings or photographs. We can discuss the project and help determine the most appropriate solution.
FAQs
Are internal glass doors safe?
Yes, when the glass and complete system are correctly specified for their location and intended use. Glazing in doors and certain surrounding or low-level areas falls within critical locations addressed by Approved Document K in England. GOV.UK
Can internal glass doors provide privacy?
Yes. Depending on the system, options can include obscure, frosted, tinted or switchable privacy glass. Switchable glass is particularly useful where you want transparency at some times and privacy at others.
Can glass doors reduce noise?
Yes, but the level of sound reduction depends on the complete system rather than the glass alone. If acoustic privacy is important, an appropriate acoustic glass partition and door system should be specified.
Can you use switchable glass in an internal door?
Yes, subject to the chosen system and specification. Switchable privacy glass can be incorporated into suitable internal doors and partitions to provide privacy on demand.
Can internal glass doors be fire rated?
Yes, but fire resistance must be provided by an appropriately specified and tested system. A standard glass door should not be assumed to provide fire resistance.
Can glass doors be made to measure?
Yes. Bespoke internal glass doors and partitions can be designed around the dimensions and configuration of a particular opening, including fixed side screens and larger glazed elevations.
How much do internal glass doors cost?
Cost depends on size, frame design, glass specification, hardware, configuration, performance requirements and installation. Bespoke systems therefore need to be priced according to the individual project.